
Eco Friendly
Address
3409 E Truman Avenue, Mission, TX
Price
$ 499,900
Property Attributes
- MLS#498753
- TypeSingle Family
- Listing Status Active
- CountyHidalgo
- CityMission
- AreaMission
- NeighborhoodTuscany Village
- Zip78573
- StyleSingle Family Residence
- Year Built2022
- Taxes$ 11025
- Price$ 499,900
- Bedrooms3
- Full Bathrooms3
- Half Bathrooms2
- Sqr Footage2675
- Lot Size0.2384 Acres
Data Source:
Greater McAllen Association of REALTORS® (GMAOR)
Property Description
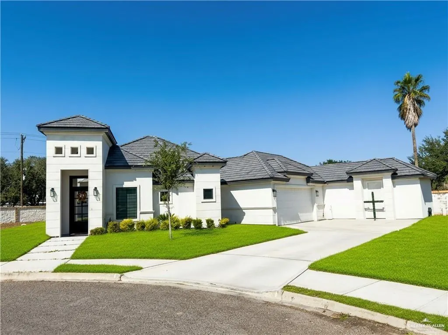
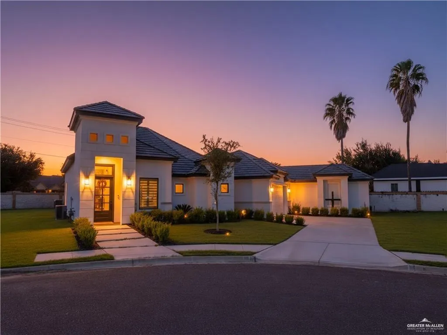
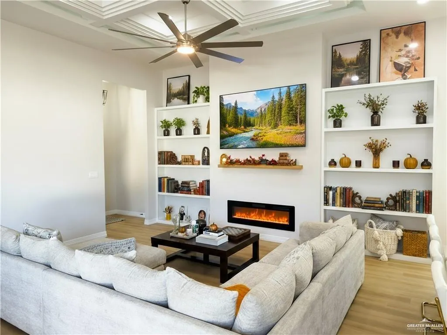
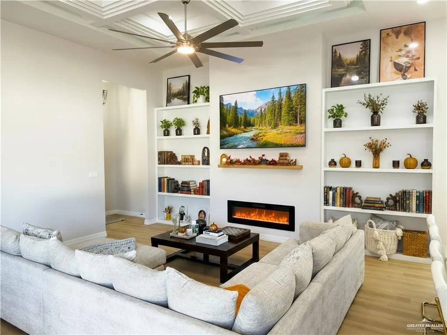
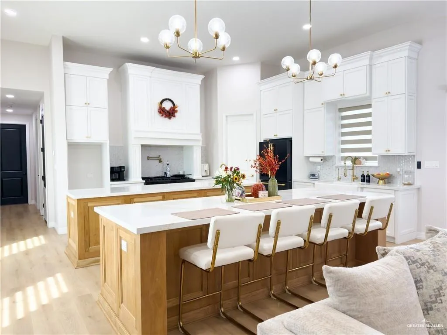
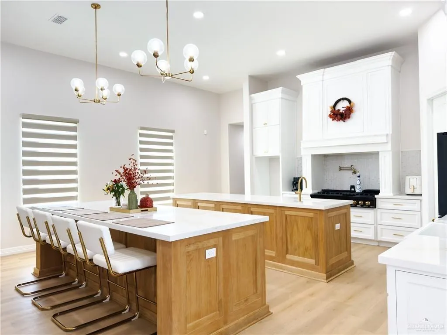
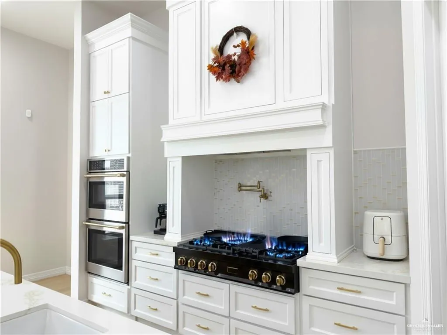
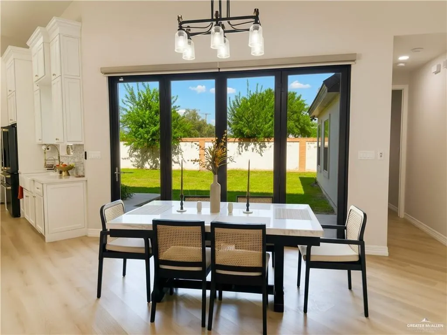
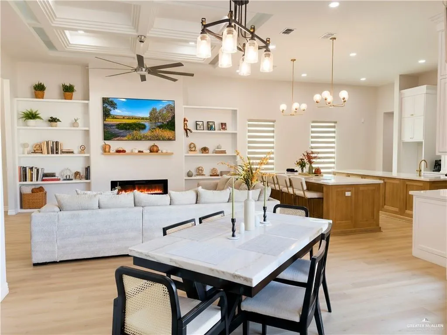
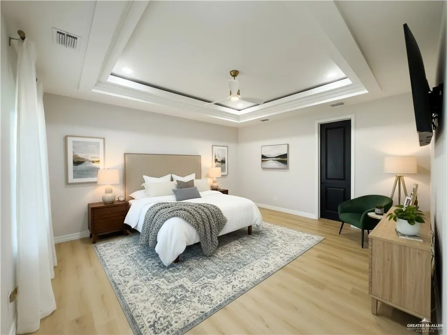
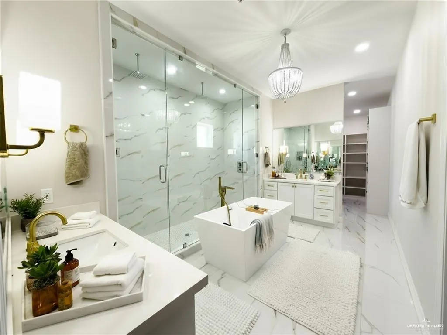
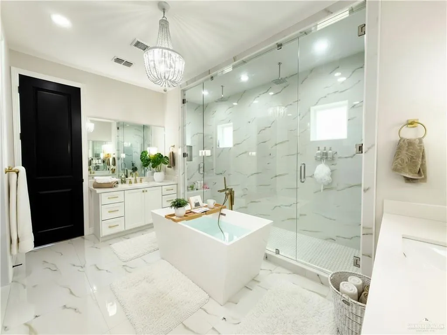
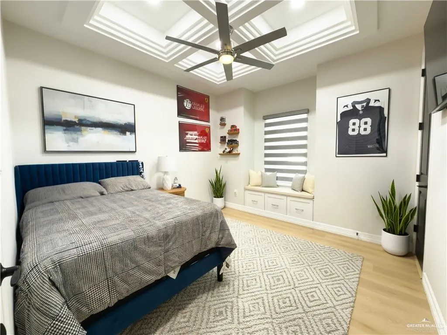
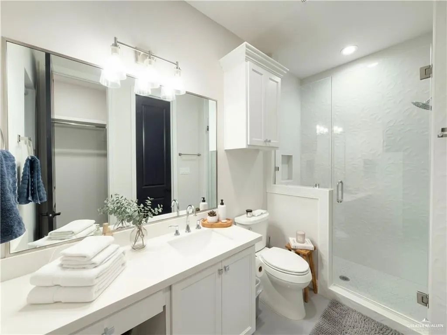
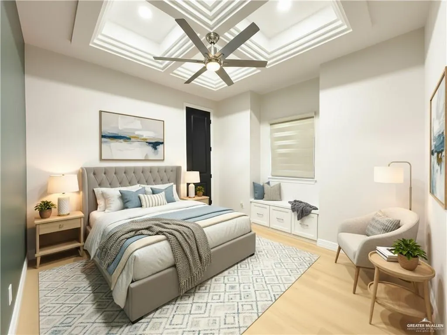
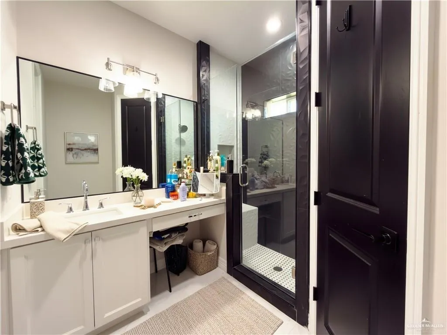
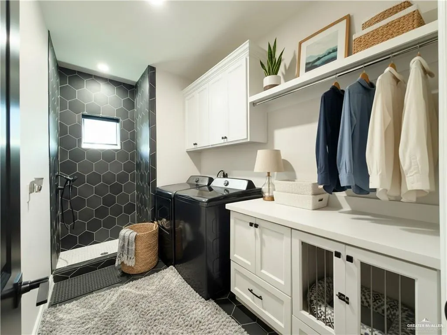
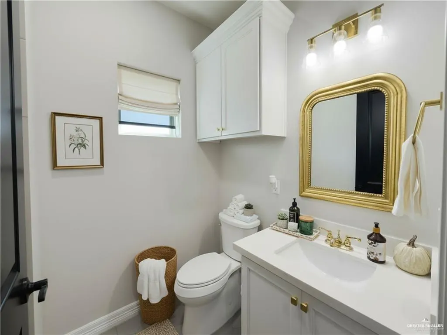
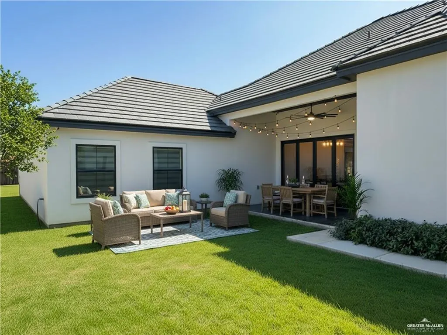
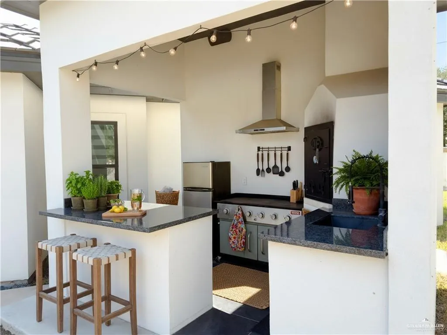
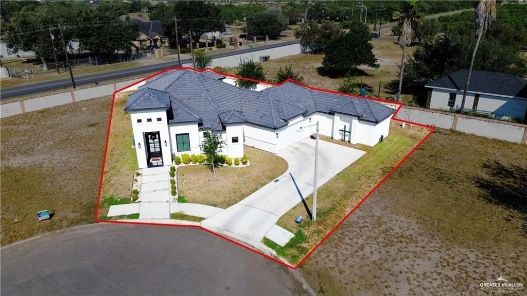
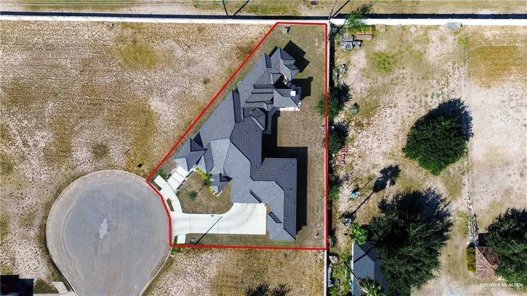
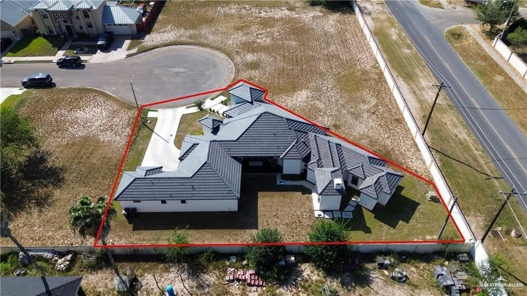
Step into modern luxury with this stunning 3-bedroom, 3 full bath, 2 half bath masterpiece—a true showstopper located on a private cul-de-sac lot in a prestigious gated community. Every detail was designed for elegance, comfort, and convenience. The chef’s kitchen steals the show with double quartz islands and ZLINE appliances; perfectly set for entertaining. Enjoy pure comfort with a water softener and full water filtration system, while the integrated speaker system and 8-camera security setup offers smart living at its finest. Unwind in the luxurious primary suite featuring a spa-like bath with a garden tub. Also features a custom doggy shower for your furry friend! Step outside to the fully equipped outdoor kitchen, perfect for entertainment. This house is a MUST SEE!!
| Elementary School | Middle School | High School |
|---|---|---|
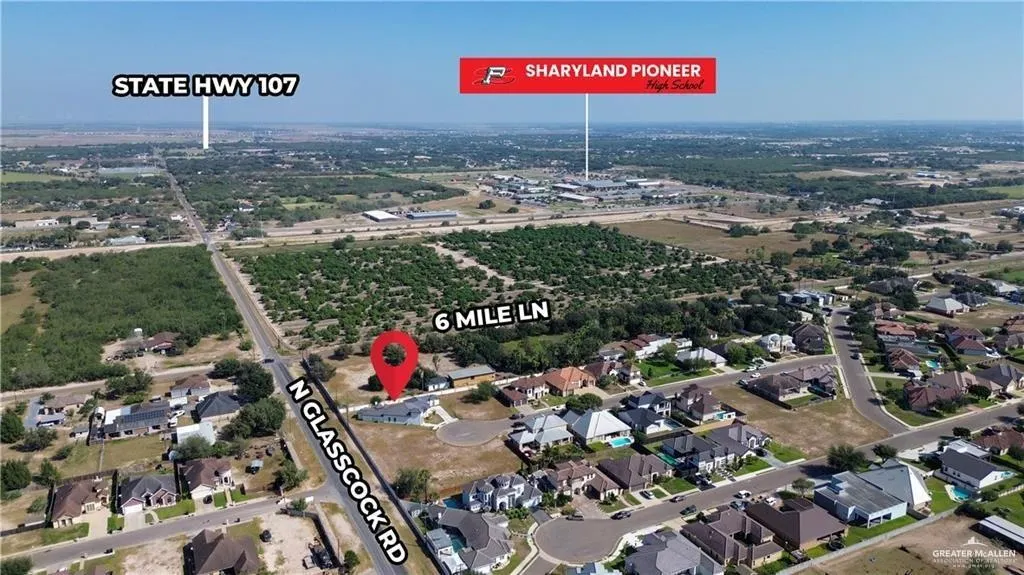
| Jensen Elementary School | Sharyland North Junior Middle School | Sharyland Pioneer H.S. High School |
| Price History | |
|---|---|
| 3/21/2026 | Listed $525,000 |
| 5/3/2026 | 5$499,900 |
General Features
| Sewer | City Sewer |
|---|---|
| Possession | Closing and Funding |
| HOA Fee | 400 |
| Property Subtype | Single Family Residence |
| Tax Year | 2025 |
| Community Features | Gated,Sidewalks,Street Lights |
| County | Hidalgo |
| Property Type | Residential |
| HOA | true |
| Subdivision Name | Tuscany Village |
| Status | Active |
| Directions | Travel north on Shary rd Take a left on mile 6 line Turn left on Lincoln Ave Turn right on Truman Ave House will be at the cul de sac |
| High School | Sharyland Pioneer H.S. |
| City | Mission |
| High School District | Sharyland ISD |
| Lot Size Units | Square Feet |
| Lot Size Square Feet | 10385.1396 |
| Elementary School | Jensen |
| Tax Annual Amount | 11025 |
| Home Warranty Y/N | false |
| Middle/Junior High School | Sharyland North Junior |
| Building Area Units | Square Feet |
| Living Area Units | Square Feet |
| Standard Status | Active |
| Middle/Junior School District | Sharyland ISD |
| Elementary School District | Sharyland ISD |
| Legal Description | TUSCANY VILLAGE UT 1 LOT 69 |
| Freehold | BBO,VOW,IDX |
| Living Area | 2675 |
| Cooling | Central Air |
| Roof | Shingle |
| Appliances | Electric Water Heater,Gas Cooktop,Refrigerator |
| Garage Spaces | 2 |
| Construction Materials | Stone,Stucco |
| Year Built | 2022 |
| Stories Count | 1 |
| Energy Efficient | Thermostat |
| Garage Y/N | true |
| Full Baths | 3 |
| Carport Y/N | false |
| Year Built Source | HCAD |
| Golf Cart | false |
| Heating | Central |
| Patio/Porch Features | Covered Patio,Patio Slab |
| Assoc Fee Paid Per | Annually |
| Association Name | Magnolia Properties |
| Security Features | Smoke Detector(s) |
| Attached Garage | true |
| Other Structures | Gazebo |
| Association Amenities | Property Owners' Assoc. |
Interior Features
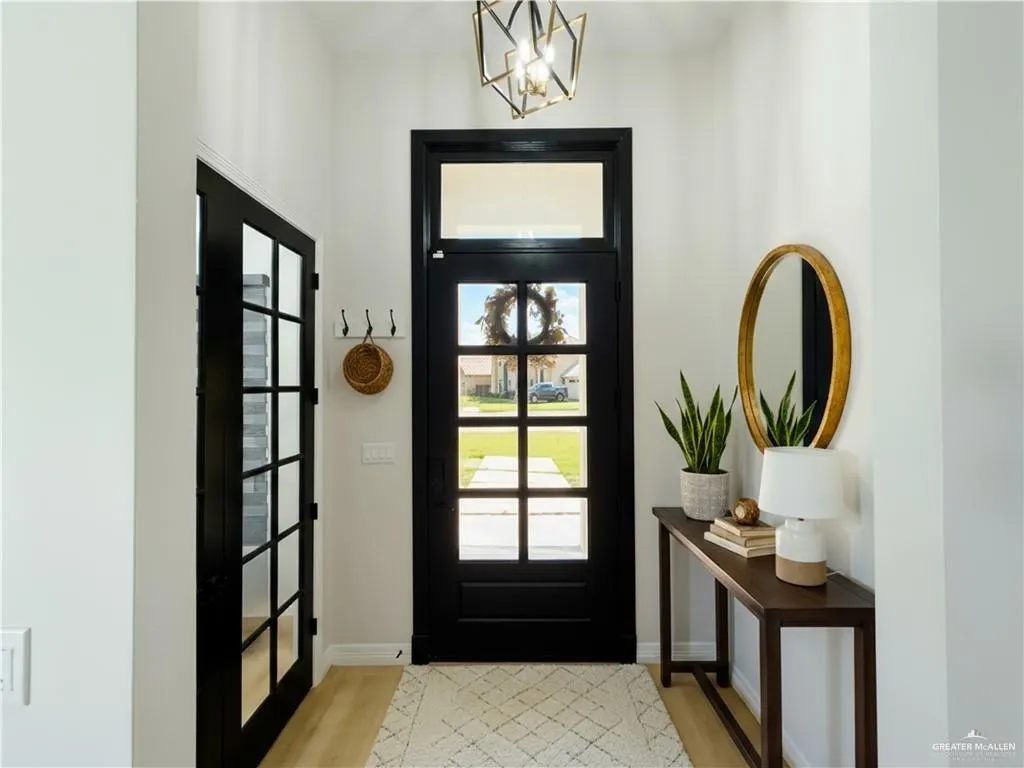
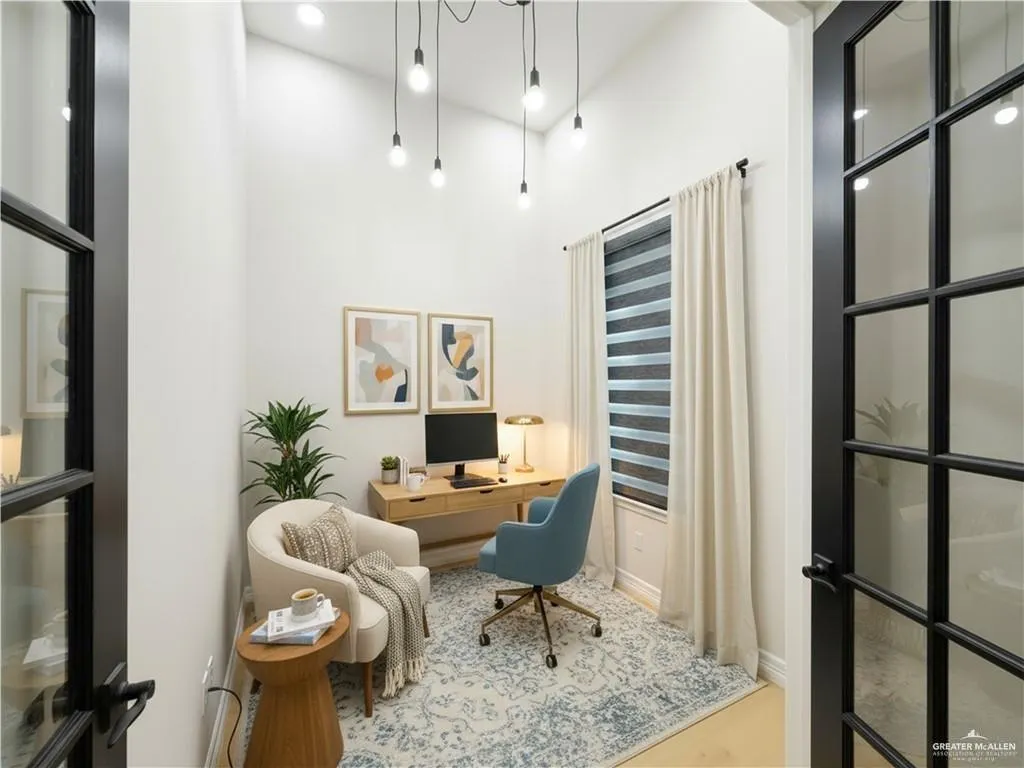
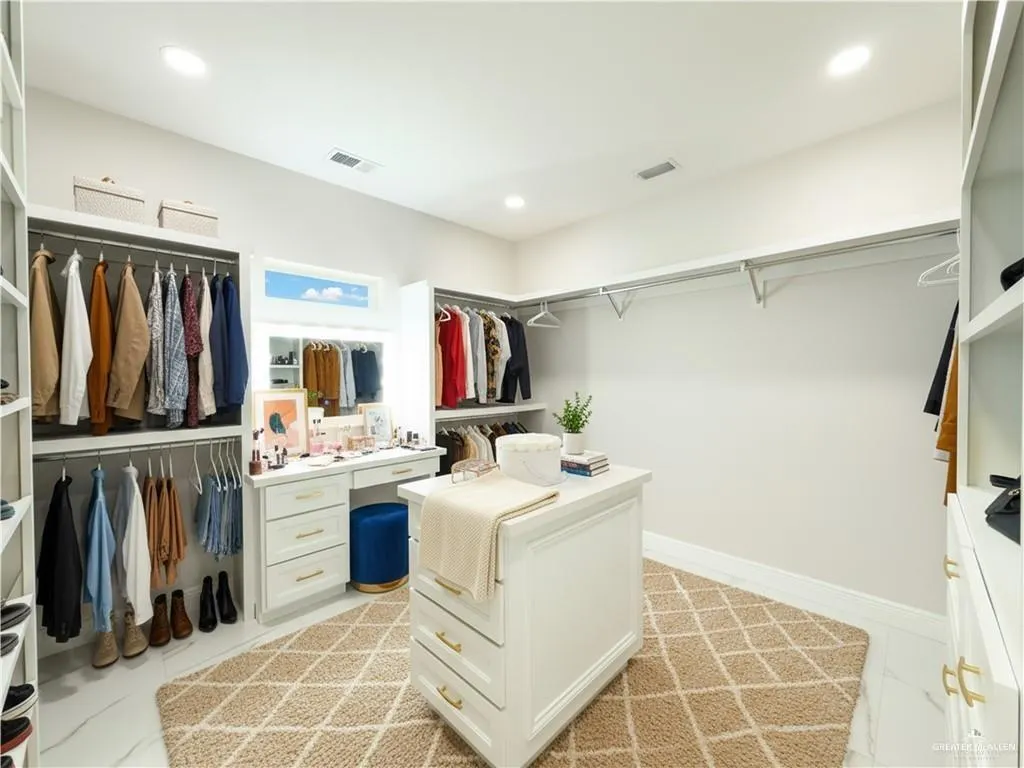
| Interior Amenities | Entrance Foyer,Countertops (Quartz),Built-in Features,Ceiling Fan(s),Office/Study,Walk-In Closet(s) |
|---|---|
| Flooring | Porcelain Tile,Tile,Vinyl |
| Air Conditioning Y/N | true |
| Window Features | Window Coverings (Other) |
| Half Baths | 2 |
| Total Bedrooms | 3 |
| LivingAreaSource | HidalgoCAD |
| Total Baths | 5 |
| Primary Bedroom Features | Double Vanity,Soaking Tub,Private Commode,Separate Shower,Walk-In Closet(s) |
| Heating Y/N | true |
| Laundry Features | Laundry Room,Washer/Dryer Connection |
Exterior Features
| Lot Size Area | 10385.1396 |
|---|---|
| Lot Size Acres | 0.2384 |
| Road Surface Type | Paved |
| Irrigation Water Rights Y/N | false |
| Lot Features | Cul-De-Sac,Sidewalks,Sprinkler System |
| Fencing | Masonry,Privacy |
| Exterior Amenities | BBQ Pit/Grill,Sprinkler System |
| Parking Features | Attached |
| Total Parking | 2 |
| Foundation Details | Slab |
| Building Area Total | 2675 |
| Covered Spaces | 2 |
| Pool YN | false |
Amenities
- Foreclosure
- Views
- Short Sale
- New Construction
- Adult 55+
- Lease To Own
- No HOA Fees
- Furnished
- Primary On Main
- Air Conditioning
- Seller Finance
- Green
- Fixer Upper
- Horse
- Golf
- Fireplace
- Deck
- Garage
- Basement
- Pool
Property vs Single Family Average in 78573
Price
Taxes
Year Built
 The Greater McAllen Association of REALTORS® All information deemed reliable but not guaranteed. All properties are subject to prior sale, change or withdrawal. Neither listing broker(s) or information provider(s) shall be responsible for any typographical errors, misinformation, misprints and shall be held totally harmless. Listing(s) information is provided for consumer's personal, non-commercial use and may not be used for any purpose other than to identify prospective properties consumers
